

























Address
4005 E Oxford Drive, Leland, MI
Price
$ 999,000
Property Attributes
- MLS#1950619
- TypeSingle Family
- Listing Status Active
- CountyLEELANAU
- CityLeland
- AreaLeelanau
- NeighborhoodLeland
- Zip49654
- StyleRanch
- Year Built1979
- Taxes$ 7231
- Price$ 999,000
- Bedrooms4
- Full Bathrooms2
- Half Bathrooms0
- Sqr Footage2335
- Lot Size0.7 Acres
Data Source:
Northern Great Lakes REALTORS® MLS (NGLRMLS)
Property Description
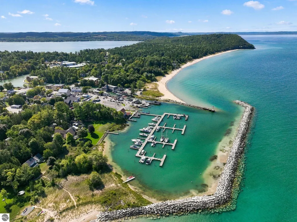
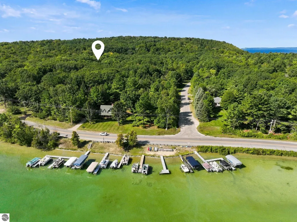
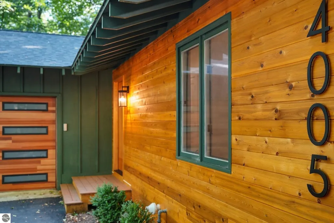
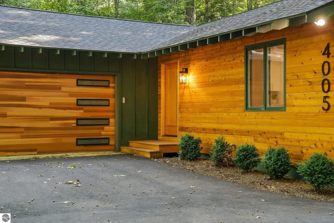
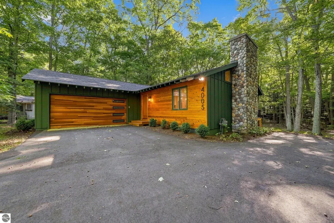
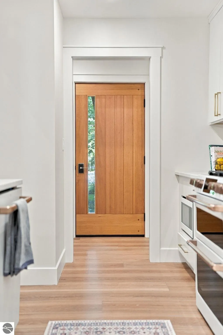
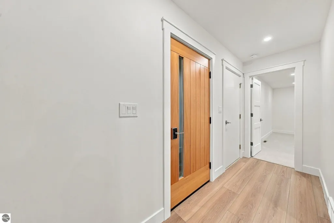
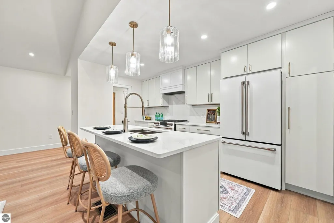
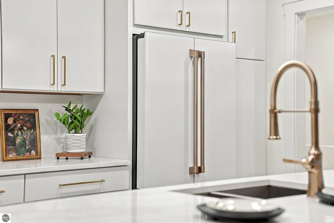
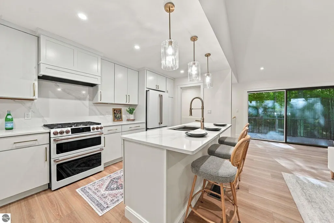
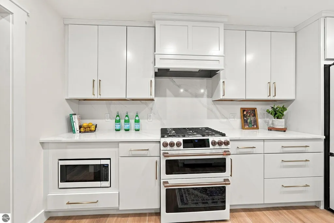
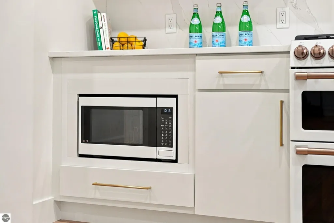
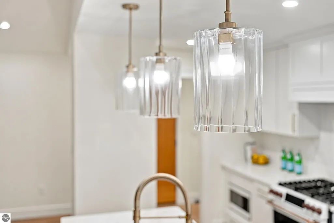
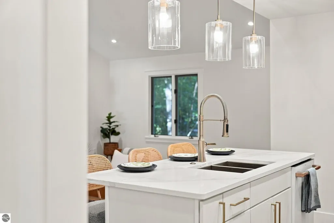
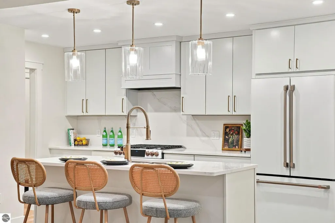
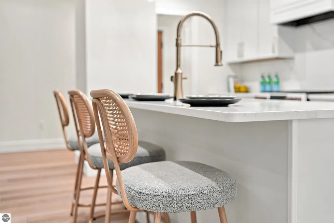
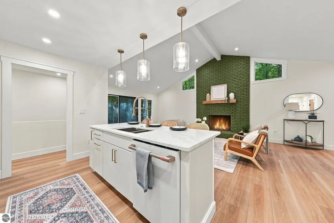
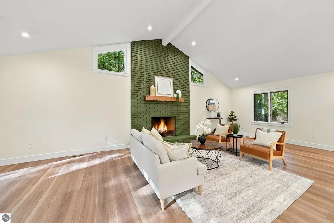
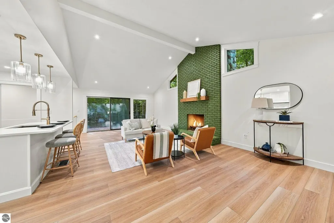
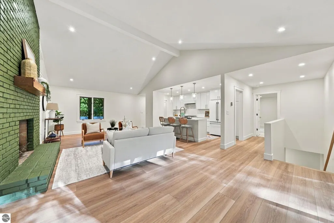
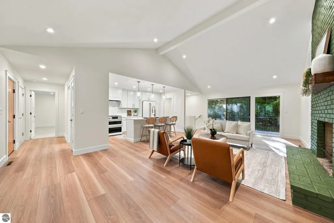
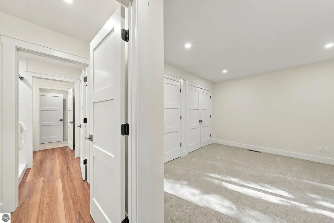
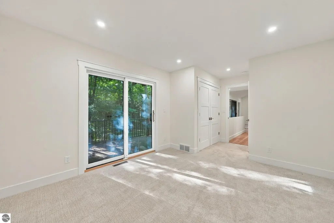
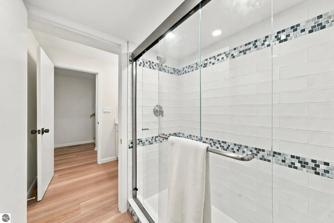
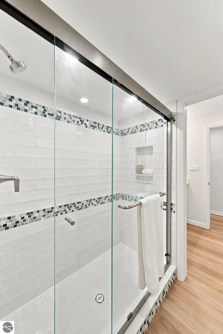
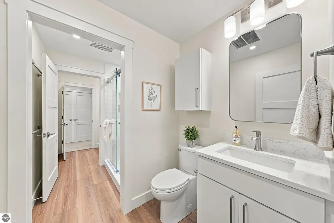
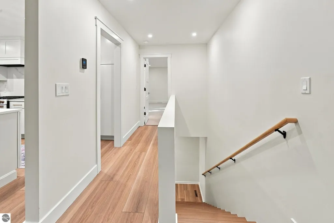
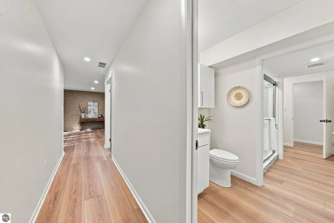
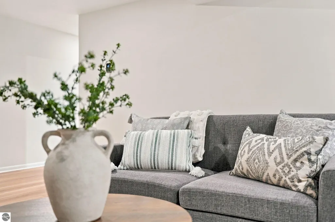
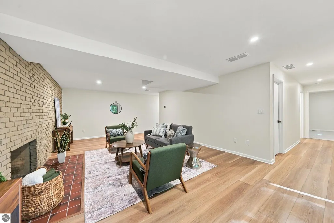
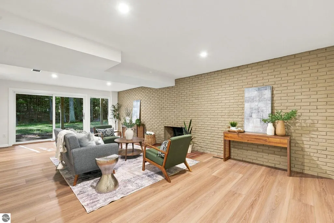
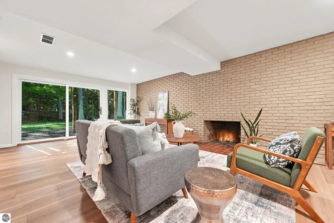
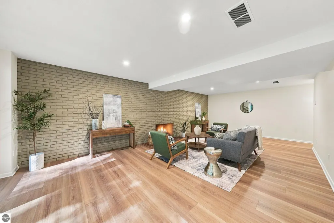
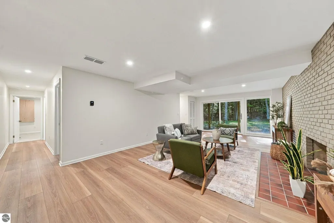
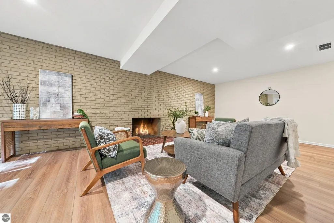
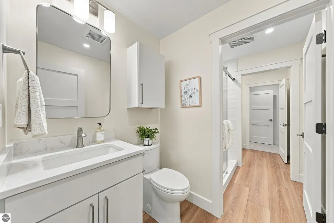
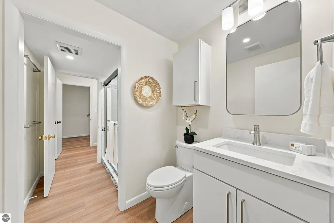
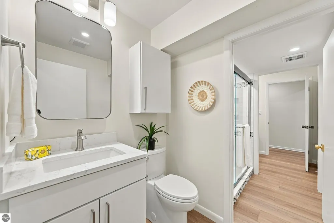
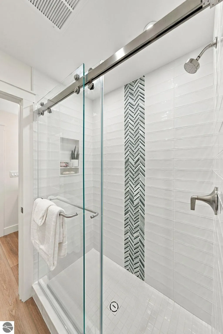
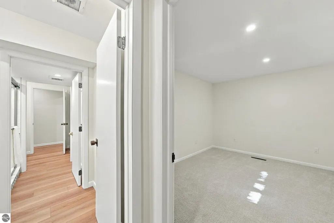
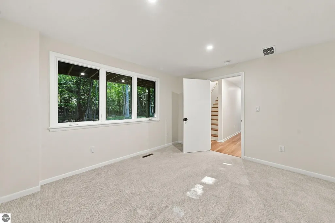
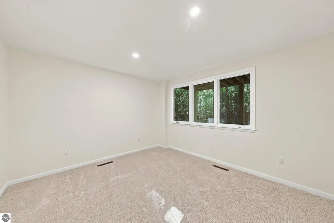
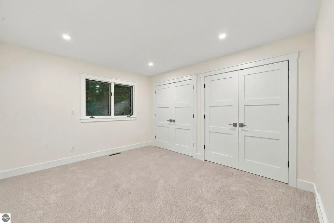
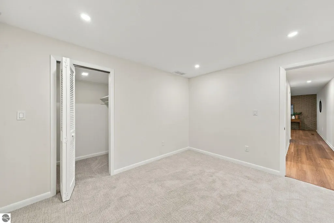
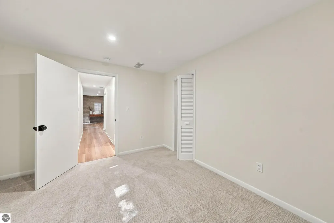
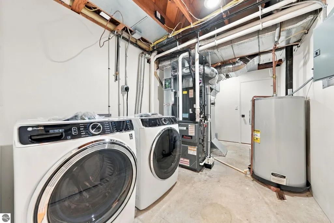
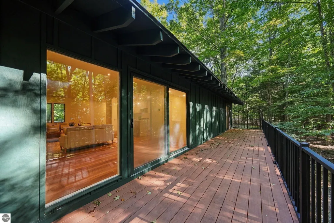
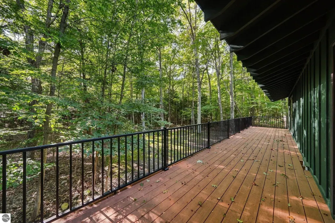
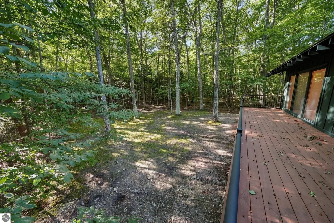
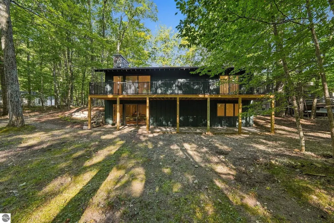
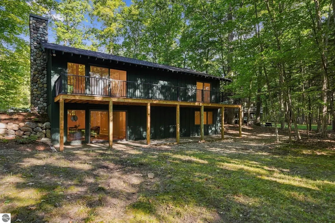
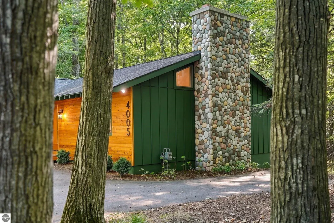
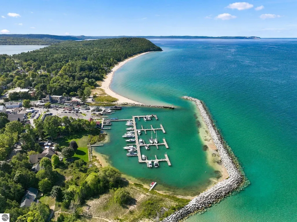
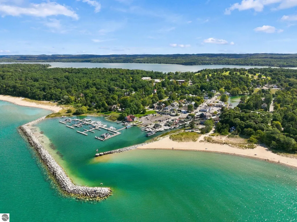
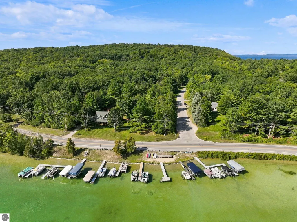
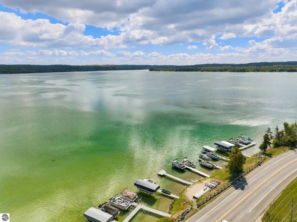
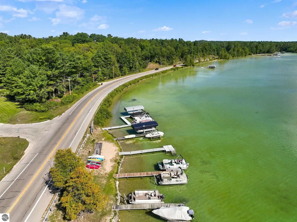
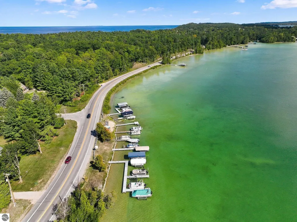
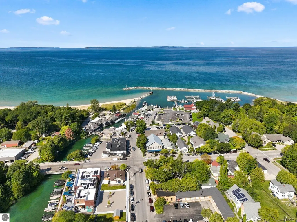
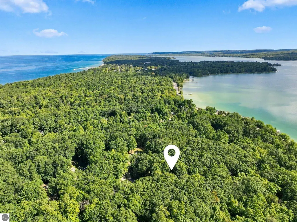
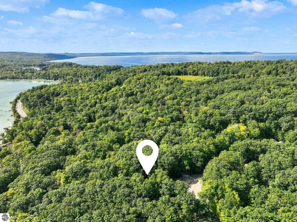
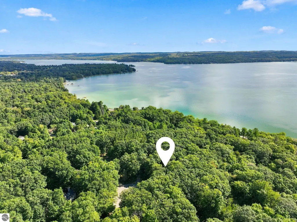
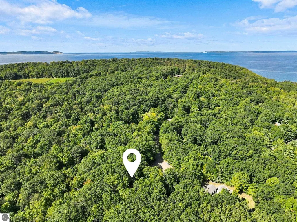
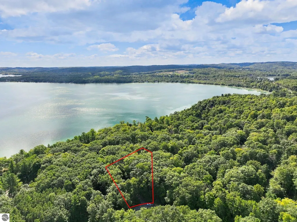
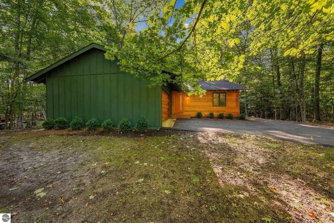
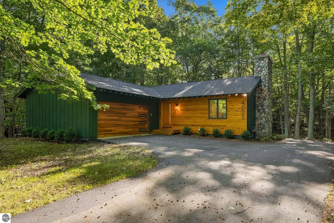
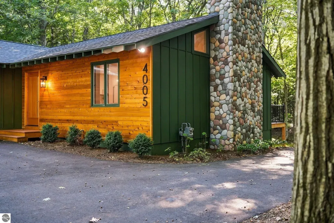
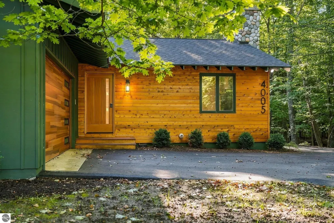
500 feet of shared frontage on North Lake Leelanau. Discover the best of Leland living at 4005 Oxford! This beautifully remodeled, move-in-ready home offers four bedrooms, two full bathrooms, and 500 feet of shared frontage on North Lake Leelanau, conveniently located just down the road perfect for swimming, kayaking, relaxing by the water, and enjoying unforgettable Northern Michigan summers. Inside, an open-concept layout filled with natural light creates a warm and welcoming atmosphere. New flooring flows throughout the home, while the designer island kitchen features premium Café appliances and plenty of space for entertaining. Thoughtful updates include beautifully remodeled bathrooms, new interior doors, energy-efficient windows, sliding glass doors, new plumbing, and a high-efficiency HVAC system for year-round comfort. The exterior is equally impressive, with professional landscaping, underground irrigation, a new front entry door, new garage door, and a freshly paved driveway. Located near the charming village of Leland, you’ll enjoy convenient access to local shops, restaurants, beaches, and everything this beloved lakeside community has to offer. Whether you are searching for a year-round residence, vacation retreat, or Up North getaway, this meticulously updated home offers modern comfort, quality craftsmanship, and the North Lake Leelanau lifestyle you have been waiting for.
| Elementary School | Middle School | High School |
|---|---|---|
| Leland Public School Elementary School | Leland Public School Middle School | Leland Public School High School |
| Price History | |
|---|---|
| 9/16/2026 | Listed $999,000 |
General Features
| Sewer | Private Sewer |
|---|---|
| Heating | Forced Air,Fireplace(s),Natural Gas |
| Cooling | Central Air |
| Possession | Close Of Escrow |
| Roof | Asphalt |
| Appliances | Refrigerator,Oven/Range,Dishwasher,Microwave,Washer,Dryer |
| HOA Fee | 900 |
| Garage Spaces | 2 |
| Association Fee Includes | None |
| Patio/Porch Features | Deck |
| Architectural Style | Ranch |
| Construction Materials | Frame,Wood Siding |
| Pets Allowed | false |
| Year Built | 1979 |
| Stories Count | 1 |
| Township | Leland |
| Levels | One |
| Property Subtype | Single Family Residence |
| Tax Year | 2026 |
| Waterfront Features | Inland Lake,All Sports,Sandy Bottom,Lake |
| Community Features | None |
| Accessibility | None |
| Assoc Fee Paid Per | Annually |
| County | Leelanau |
| New Construction | No |
| Property Type | Residential |
| Attached Garage | Yes |
| Subdivision Name | Waterford Hills |
| Garage Y/N | Yes |
| Other Structures | None |
| Status | Active |
| Directions | Located just south of Leland,turn west on Oxford Drive to the end of cul-de-sac. |
| High School | Leland Public School |
| City | Leland |
| Body of Water | Lake Leelanau |
| High School District | Leland Public School District |
| Zoning Description | Residential,Building-Use Restrictions |
| Lot Size Units | Acres |
| Lot Size Square Feet | 30492.0 |
| Carport Y/N | No |
| Elementary School | Leland Public School |
| Tax Annual Amount | 7231.89 |
| Home Warranty Y/N | No |
| Middle/Junior High School | Leland Public School |
| Lease Renewal Y/N | No |
| Lease Considered Y/N | No |
| Virtual Tour | https://listings.mivirtualtours.com/videos/01a0a6b8-8ee0-7390-9d5b-40cc85b6d8a8 |
| Primary Bedroom Level | Main |
| Living Area Units | Square Feet |
| Standard Status | Active |
| Middle/Junior School District | Leland Public School District |
| Elementary School District | Leland Public School District |
| Tax Assessed Value | 224913 |
| Virtual Tour | https://listings.mivirtualtours.com/videos/01a0a6b8-8ee0-7390-9d5b-40cc85b6d8a8 |
| Ownership Type | Private Owner |
| Lease Amount Frequency | Annually |
| Legal Description | LOT 26 WATERFORD HILLS SUBD SEC 16 T30N R12W 0.7 A M/L |
| AttributionContact | Cell: 231-632-5105 |
| Year Built Effective | 2025 |
| Freehold | VOW,BBO,IDX |
Interior Features
| Interior Amenities | Granite Bath Tops,Granite Counters,Kitchen Island,Vaulted Ceiling(s),Cable TV,High Speed Internet |
|---|---|
| Basement | Walk-Out Access,Finished Rooms,Egress Windows |
| Flooring | Concrete,Carpet |
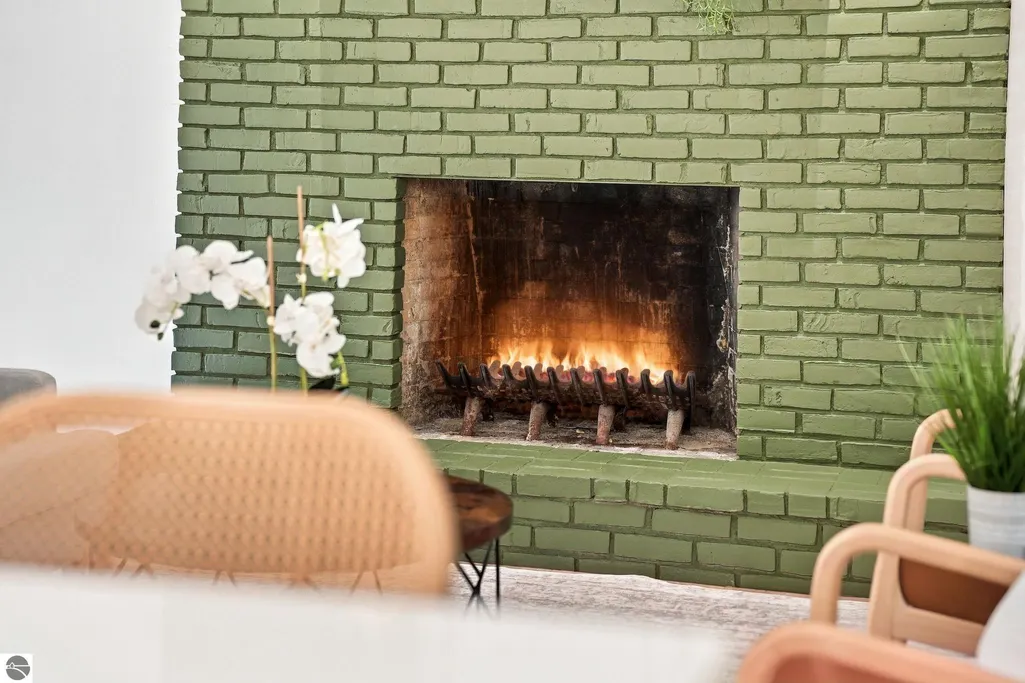
| Fireplace Features | Wood Burning |
| Kitchen Level | Main |
| Basement (Y/N) | No |
| Air Conditioning Y/N | Yes |
| Heating Y/N | Yes |
| Fireplace Y/N | Yes |
| Above Grade Finished Area | 1231 |
| 3/4 Baths | 2 |
| Laundry Features | Lower Level |
| Total Bedrooms | 4 |
| Below Grade Finished Area | 1104 |
| Entry Level | 1 |
| Living Room Level | Main |
| Main Level Bedrooms | 2 |
| Main Level Bathrooms | 1 |
| Below Grade Finished Area Unit Type | Square Feet |
| Above Grade Finished Area Unit Type | Square Feet |
| Total Baths | 2 |
| Primary Bathroom Features | Shared |
| Kitchen Area | 180 |
| Kitchen Length | 10 |
| Kitchen Width | 18 |
| Primary on Main | 143 |
| Second Bedroom Length | 11 |
| Second Bedroom Width | 13 |
| Bedroom 3 Area | 132 |
| Bedroom 3 Length | 11 |
| Bedroom 3 Width | 12 |
| Bedroom 4 Area | 120 |
| Bedroom 4 Length | 10 |
| Bedroom 4 Width | 12 |
| Family Room Area | 308 |
| Family Room Length | 14 |
| Living Room Area | 308 |
| Living Room Length | 14 |
| Living Room Width | 22 |
| Primary Bedroom Area | 143 |
| Primary Bedroom Length | 11 |
| Primary Bedroom Width | 13 |
| Family Room Width | 22 |
| Family Room Level | Lower |
| Bedroom 4 Level | Lower |
| Bedroom 3 Level | Lower |
| Second Bedroom Level | Main |
Exterior Features
| Exterior Amenities | Sprinkler System |
|---|---|
| Parking Features | Asphalt,Private,Attached,Garage Door Opener,Paved,Concrete Floors |
| Lot Features | Wooded,Sloped,Landscaped,Subdivided |
| Water Source | Private |
| Lot Size Area | 0.7 |
| Foundation Details | Block |
| Number of Buildings | 1 |
| Spa | No |
| Lot Size Acres | 0.7 |
| Wooded Area | 100 |
| Road Surface Type | Asphalt |
| Frontage Length | 500 |
| Waterfront Y/N | Yes |
| Road Responsibility | Association |
| Horse Y/N | No |
Amenities
- Foreclosure
- Views
- Short Sale
- New Construction
- Adult 55+
- Lease To Own
- No HOA Fees
- Furnished
- Primary On Main
- Air Conditioning
- Seller Finance
- Green
- Fixer Upper
- Horse
- Golf
- Fireplace
- Deck
- Garage
- Basement
- Pool
Property vs Single Family Average in 49654
Price
Taxes
Year Built
Visits
 Northern Great Lakes REALTORS® MLS All information deemed reliable but not guaranteed. All properties are subject to prior sale, change or withdrawal. Neither listing broker(s) or information provider(s) shall be responsible for any typographical errors, misinformation, misprints and shall be held totally harmless. Listing(s) information is provided for consumer's personal, non-commercial use and may not be used for any purpose other than to identify prospective properties consumers may be interested
