






















Address
7953 S Glen Lake Road, Glen Arbor, MI
Price
$ 2,995,000
Property Attributes
- MLS#1947576
- TypeSingle Family
- Listing Status Active
- CountyLEELANAU
- CityGlen Arbor
- AreaLeelanau
- NeighborhoodGlen Arbor
- Zip49636
- StyleCottage,Lodge
- Year Built1994
- Price$ 2,995,000
- Bedrooms6
- Full Bathrooms6
- Half Bathrooms1
- Sqr Footage4854
- Lot Size0.59 Acres
Data Source:
Northern Great Lakes REALTORS® MLS (NGLRMLS)
Property Description
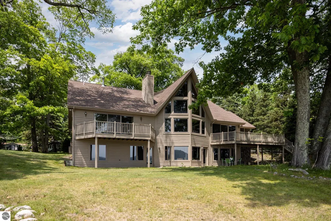
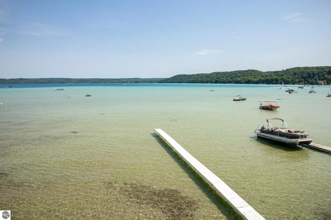
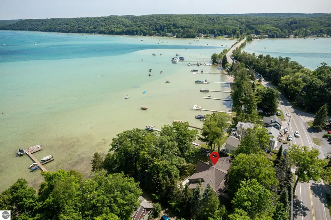
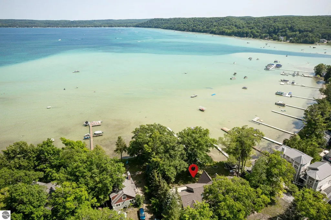
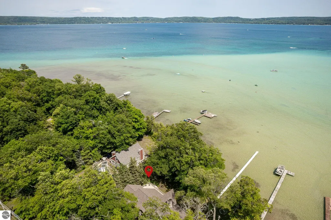
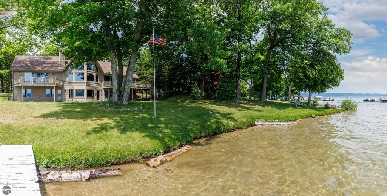
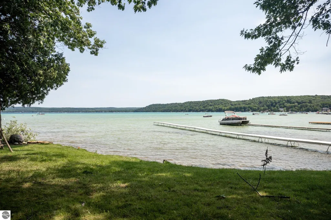
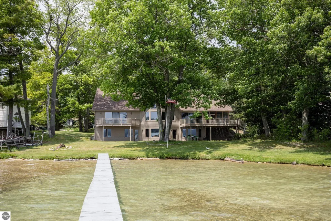
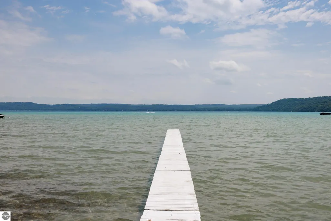
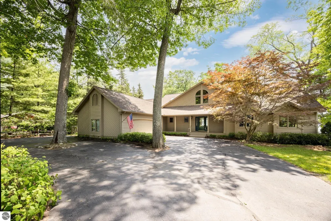
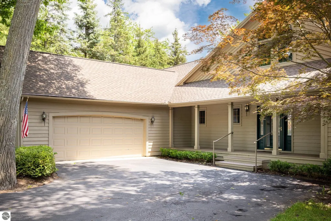
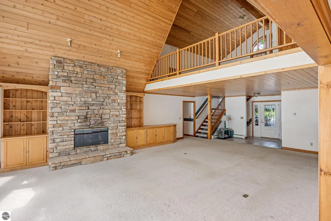
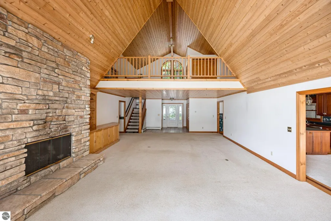
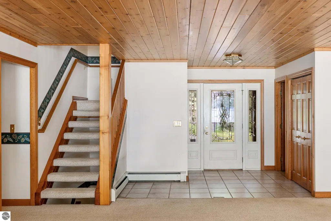
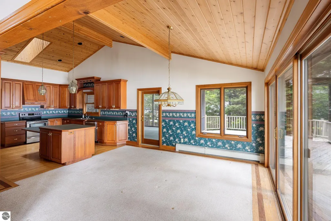
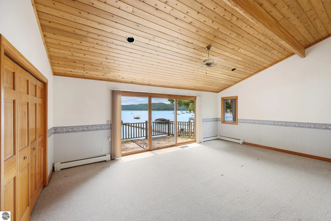
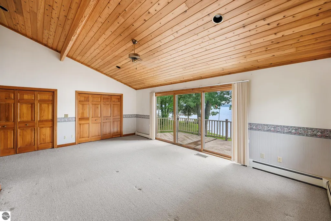
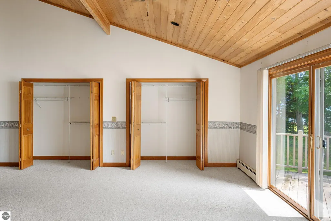
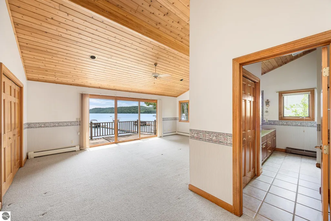
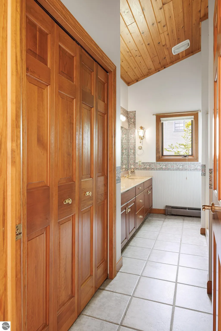
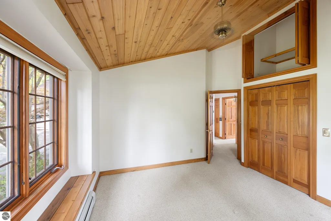
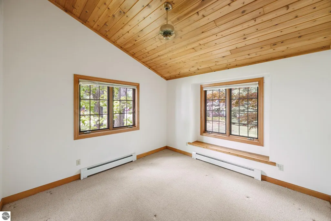
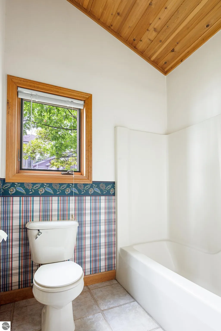
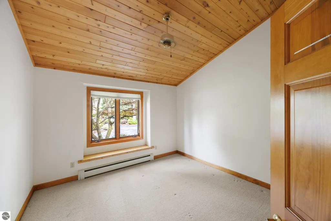
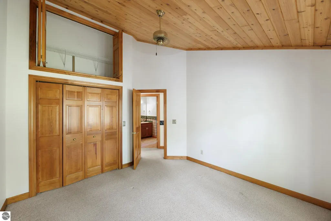
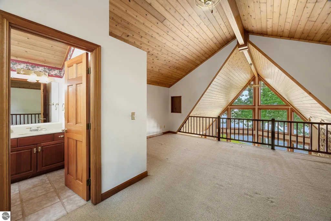
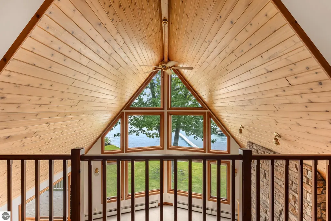
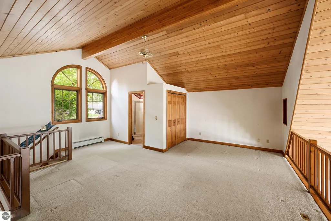
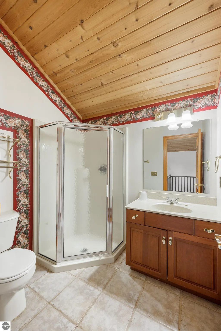
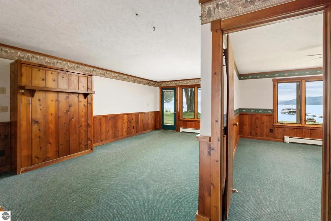
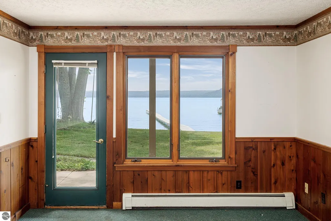
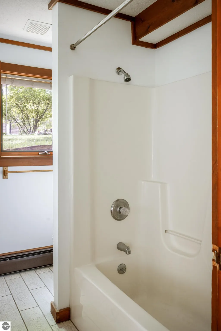
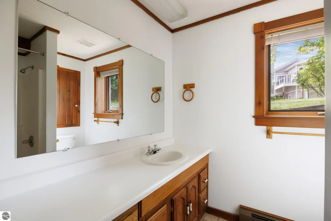
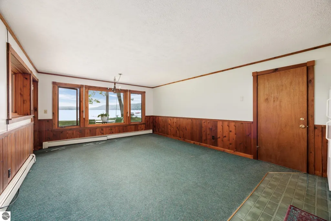
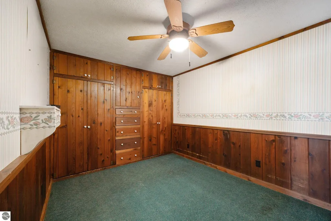
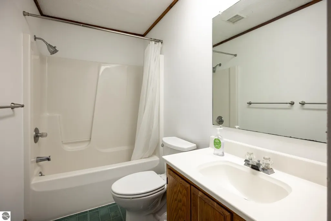
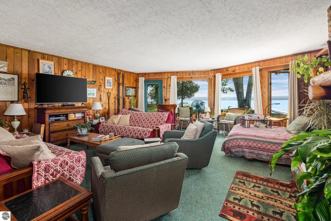
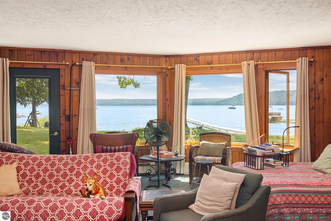
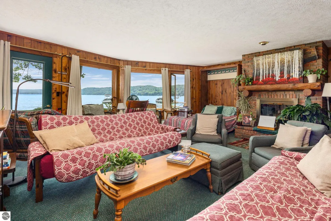
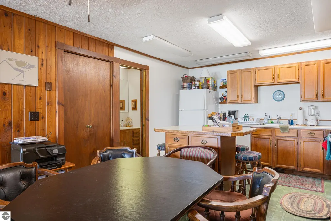
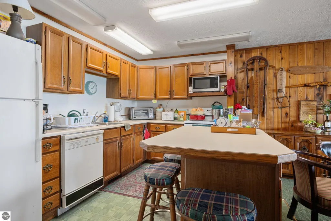
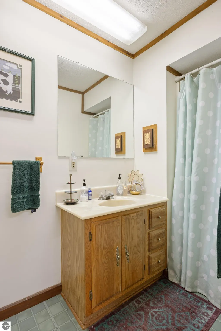
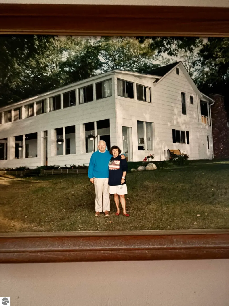
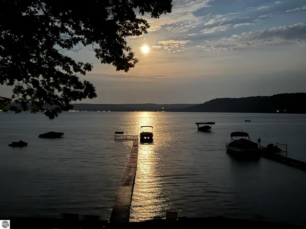
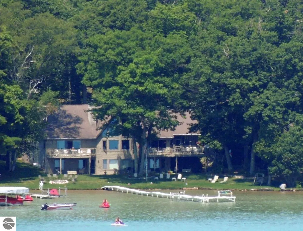
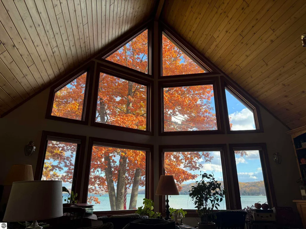
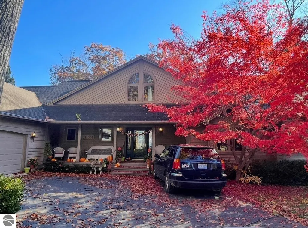
If you've been in search for the perfect Glen Lake property to create a family legacy property, you'll want to consider this spectacular new listing! Glen Lodge, the namesake of a former logging camp dwelling from yesteryear, was built in 1994 to provide modern utility for the current owners who are ready to pass the keys to their successors. Located within Glen Arbor Township's limited Resort Zoning district, the Lodge was constructed with the ability to share this unique setting with others by virtue of three lower level suites that have historically been utilized as short term rental spaces. Large multi-generational families will want to take advantage of what's been referred to as the North View, Middle View, and South View units, all with kitchens and private bathrooms, North & South with a private bedroom space, Middle a studio floor plan. The main level features three generously sized bedrooms, the master/primary enjoys lake facing views, a private deck, & nicely appointed bathroom. The other 2 bedrooms share a full bath with tub/shower & tile floors. 6 panel pine doors & trim, with T&G paneling on many of the sloped ceilings throughout the house, built-in cabinetry, ledge stone gas fireplace pay homage to the timeless architecture cottage motif. You'll love spending time with family & friends in the spacious great room, sharing meals in the lake side dining room, screened porch when Mother Nature doesn't cooperate, or on the massive water side deck when she does. Meals are a joy to prepare in the spacious kitchen, plenty of room for the chefs in the family, with room for the support staff to watch. A loft space that over looks the great room is a perfect spot for a home office/den, with 3/4 bath. Laundry stations on both levels, oversized 2 car garage, a wonderful open & wooded parcel with 131' of frontage, enjoy sun and moon rises, northern lights, & gradual drop off.
| Elementary School | Middle School | High School |
|---|---|---|
| Glen Lake Elementary School | Maple City-Glen Lake Jr/Sr High School | Maple City-Glen Lake Jr/Sr High School |
| Price History | |
|---|---|
| 7/3/2026 | Listed $2,995,000 |
General Features
| Sewer | Private Sewer |
|---|---|
| Heating | Hot Water,Baseboard,Fireplace(s),Natural Gas |
| Possession | Close Of Escrow |
| Roof | Asphalt |
| Appliances | Refrigerator,Oven/Range,Disposal,Dishwasher,Water Softener Owned,Washer,Dryer,Exhaust Fan,Gas Water Heater |
| Garage Spaces | 2 |
| Association Fee Includes | None |
| Patio/Porch Features | Deck,Patio,Covered |
| Architectural Style | Cottage,Lodge |
| Security Features | Smoke Detector(s) |
| Construction Materials | 2x6 Framing,Frame,Wood Siding |
| Pets Allowed | false |
| Year Built | 1994 |
| View | Water |
| Stories Count | 1 |
| Township | Glen Arbor |
| Levels | One and One Half |
| Property Subtype | Single Family Residence |
| Waterfront Features | Inland Lake,All Sports,Sandy Bottom,Gradual Slope to Water,Lake |
| Community Features | None |
| Accessibility | None |
| Assoc Fee Paid Per | Annually |
| County | Leelanau |
| New Construction | No |
| Property Type | Residential |
| Attached Garage | Yes |
| Subdivision Name | N/A |
| Garage Y/N | Yes |
| Other Structures | None |
| Full Baths | 4 |
| Status | Active |
| Directions | M-22/S Glen Lake Road,approximately 1/4 mile north of the bridge in between Big and Little Glen Lakes. Look for Glen Lodge and real estate sign. |
| High School | Maple City-Glen Lake Jr/Sr High School |
| City | Glen Arbor |
| Body of Water | Big Glen Lake |
| High School District | Glen Lake Community Schools |
| Zoning Description | Other |
| Lot Size Units | Acres |
| Lot Size Square Feet | 25700.4 |
| Carport Y/N | No |
| Elementary School | Glen Lake Elementary School |
| Home Warranty Y/N | No |
| Middle/Junior High School | Maple City-Glen Lake Jr/Sr High School |
| Lease Renewal Y/N | No |
| Lease Considered Y/N | No |
| Primary Bedroom Level | Main |
| Living Area Units | Square Feet |
| Standard Status | Active |
| Middle/Junior School District | Glen Lake Community Schools |
| Elementary School District | Glen Lake Community Schools |
| Tax Assessed Value | 1350196 |
| Ownership Type | Private Owner |
| Lease Amount Frequency | Annually |
| Legal Description | Part of Gov. lot 4,242x131x157x127 |
| Freehold | VOW,BBO,IDX |
Interior Features
| Interior Amenities | Bookcases,Loft,Kitchen Island,Mud Room,Great Room,Den/Study,Vaulted Ceiling(s),Drywall,Ceiling Fan(s),Cable TV,High Speed Internet |
|---|---|
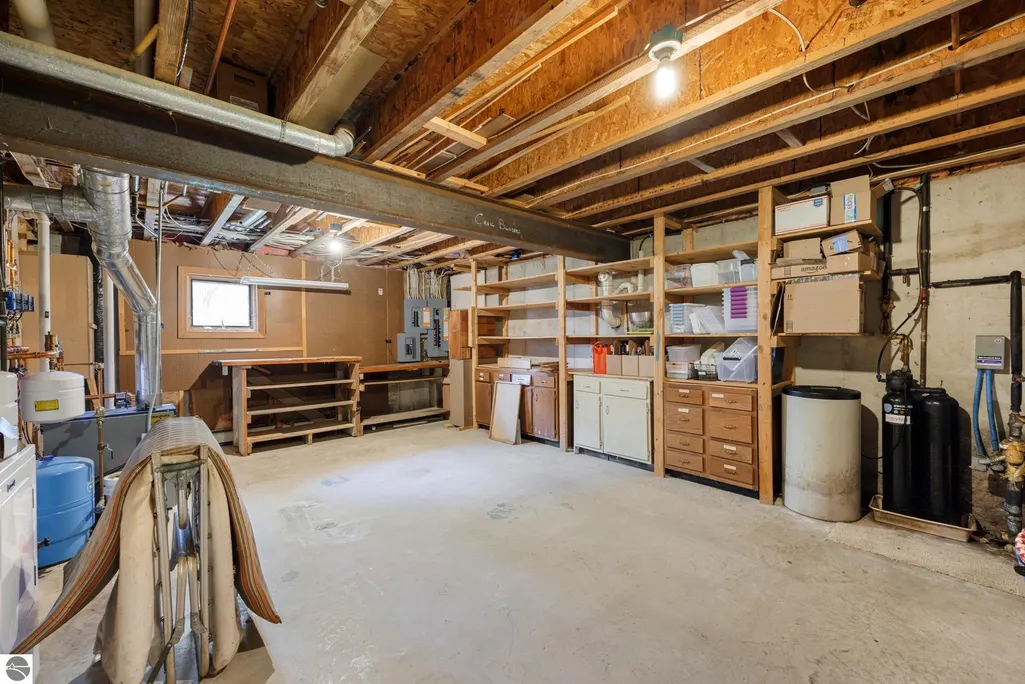
| Basement | Full,Walk-Out Access,Exterior Entry,Finished Rooms,Egress Windows,Interior Entry |
| Flooring | Tile,Carpet,Wood |
| Fireplace Features | Gas,Wood Burning,Stove |
| Kitchen Level | Main |
| Basement (Y/N) | No |
| Air Conditioning Y/N | Yes |
| Heating Y/N | Yes |
| Window Features | Skylight(s),Bay Window(s),Blinds,Drapes |
| Fireplace Y/N | Yes |
| Above Grade Finished Area | 2857 |
| Half Baths | 1 |
| 3/4 Baths | 2 |
| Laundry Features | Main Level |
| Total Bedrooms | 6 |
| Below Grade Finished Area | 1997 |
| Entry Level | 1 |
| Living Room Level | Main |
| Main Level Bedrooms | 3 |
| Main Level Bathrooms | 3 |
| Below Grade Finished Area Unit Type | Square Feet |
| Above Grade Finished Area Unit Type | Square Feet |
| Total Baths | 7 |
| Primary Bathroom Features | Private |
| Kitchen Length | 14 |
| Kitchen Width | 13 |
| Second Bedroom Length | 12 |
| Second Bedroom Width | 11 |
| Bedroom 3 Length | 11 |
| Bedroom 3 Width | 11 |
| Bedroom 4 Length | 15 |
| Bedroom 4 Width | 11 |
| Dining Room Area | 14 |
| Dining Room Width | 14 |
| Living Room Area | 720 |
| Living Room Length | 36 |
| Living Room Width | 20 |
| Primary Bedroom Length | 21 |
| Primary Bedroom Width | 14 |
| Dining Room Level | Main |
| Bedroom 4 Level | Lower |
| Bedroom 3 Level | Main |
| Second Bedroom Level | Main |
Exterior Features
| Exterior Amenities | Dock,Sprinkler System,Sidewalk,Rain Gutters |
|---|---|
| Parking Features | Asphalt,Circular Driveway,Attached,Garage Door Opener,Paved,Finished Rooms,Concrete Floors |
| Lot Features | Wooded-Hardwoods,Wooded,Evergreens,Level,Sloped,Landscaped,Metes and Bounds |
| Water Source | Private |
| Lot Size Area | 0.59 |
| Foundation Details | Poured Concrete |
| Number of Buildings | 1 |
| Spa | No |
| Lot Dimensions | 131x242x127x157 |
| Lot Size Acres | 0.59 |
| Road Surface Type | Asphalt |
| Frontage Length | 131 |
| Frontage Type | Waterfront |
| Waterfront Y/N | Yes |
| Road Responsibility | Public Maintained Road |
| Horse Y/N | No |
Amenities
- Foreclosure
- Views
- Short Sale
- New Construction
- Adult 55+
- Lease To Own
- No HOA Fees
- Furnished
- Primary On Main
- Air Conditioning
- Seller Finance
- Green
- Fixer Upper
- Horse
- Golf
- Fireplace
- Deck
- Garage
- Basement
- Pool
Property vs Single Family Average in 49636
Price
Year Built
Visits
 Northern Great Lakes REALTORS® MLS All information deemed reliable but not guaranteed. All properties are subject to prior sale, change or withdrawal. Neither listing broker(s) or information provider(s) shall be responsible for any typographical errors, misinformation, misprints and shall be held totally harmless. Listing(s) information is provided for consumer's personal, non-commercial use and may not be used for any purpose other than to identify prospective properties consumers may be interested
